

29596 TORICELLI RD, Wesley Chapel, FL 33543
REQUEST A TOUR If you would like to see this home without being there in person, select the "Virtual Tour" option and your agent will contact you to discuss available opportunities.
In-PersonVirtual Tour
$ 975,000
Est. payment | /mo

3 Beds

3 Baths

3,104 SqFt


$ 975,000
Est. payment | /mo

3 Beds

3 Baths

3,104 SqFt

Key Details

Property Type Single Family Home

Sub Type Single Family Residence

Listing Status Active

Purchase Type For Sale

Square Footage 3,104 sqft

Price per Sqft $314

Subdivision Esplanade/Wiregrass Ranch Ph

MLS Listing ID TB8546053

Bedrooms 3

Full Baths 3

Construction Status Completed

HOA Fees $539/mo

HOA Y/N Yes

Annual Recurring Fee 6468.0

Year Built 2024

Annual Tax Amount $15,672

Lot Size 9,147 Sqft

Acres 0.21

Property Sub-Type Single Family Residence

Source Stellar MLS

Property Description

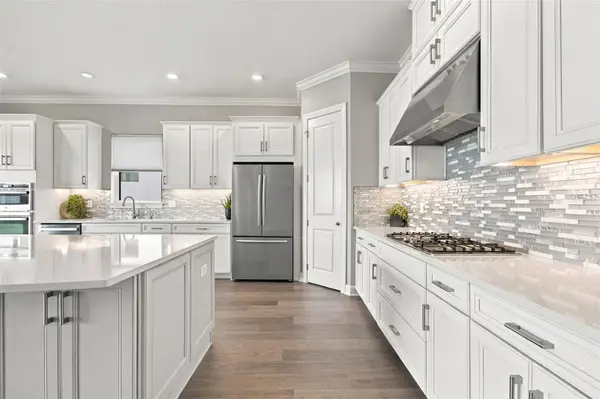
Resort style living! Esplanade at Wiregrass, a gated active 55+ community. This Pallazio has an impressive grand foyer that leads into an open and light filled floorplan. This stunning, better than new home boasts 3,104 SF, 3 bedrooms, 3 baths, an office/flex room, 3 car oversized tandem garage all overlooking a pond view. Everything feels grander, from the soaring double-trey ceilings with crown molding to an enormous kitchen/great room combination. The kitchen features a huge quartz island with upgraded cabinets with pullouts, stainless steel appliances including a five-burner gas cook top, walk-in pantry with built-ins and under cabinet lighting. The extended eat in kitchen has plenty of cabinets, and a coffee bar area providing ample space for entertainment. The expanded primary bedroom has a large sitting area, trey ceiling with crown molding. As you walk through the double doors to the ensuite bath you will notice the large walk-in shower with tile to ceiling, an additional handheld wand, dual sinks with quartz counter, upgraded cabinets, and an expansive fully built-out custom walk-in closet. The second bedroom has an ensuite bathroom while the third bedroom is light and airy, with a pocket door providing the privacy of an ensuite bath. The large laundry room has a sink and custom cabinets providing ample storage. The large flex/office room is airy. This residence is a testament to the owner's meticulous eye and thoughtful details. Upgrades include but are not limited to ponds front and rear, premium luxury flooring throughout, extensive crown molding, tankless water heater, custom closets, reclaimed water sprinkler system, gutters with drains, upgraded landscaping, custom designer lights throughout, oversized tandem garage with epoxy floors and upgrade garage door opener. Your entertainment space is enhanced by a pair of fully pocketing sliding glass doors opening to a lanai overlooking the lake and has been pre-plumbed for an outdoor kitchen. The lanai is perfectly set up to build a large pool and deck if you so wish. Now is the time to begin enjoying unparallel living in Wesley Chapel. The Venue includes a resort-style pool, hot tub, cabanas, dog park, state-of-the-art 24-hour fitness center, billiard/card room, spa rooms as well as a social director who ensures that your calendar will be full as you wish. For active outdoor entertainment there is a firepit, tennis, pickleball, and large meeting/gathering area. This home is located only minutes from shopping, I-75, hospitals, restaurants, recreation, and entertainment. Come see for yourself this exquisite residence that you will be proud to call home! Please see walk through website and 3D tour.

Location

State FL

County Pasco

Community Esplanade/Wiregrass Ranch Ph

Area 33543 - Zephyrhills/Wesley Chapel

Zoning MPUD

Rooms

Other Rooms Den/Library/Office

Interior

Interior Features Open Floorplan, Primary Bedroom Main Floor, Split Bedroom, Tray Ceiling(s), Walk-In Closet(s)

Heating Central

Cooling Central Air

Flooring Carpet, Ceramic Tile

Furnishings Unfurnished

Fireplace false

Appliance Dishwasher, Disposal, Gas Water Heater, Microwave, Range, Refrigerator, Tankless Water Heater, Water Softener

Laundry Laundry Room

Exterior

Exterior Feature Rain Gutters, Sidewalk

Parking Features Driveway, Garage Door Opener

Garage Spaces 2.0

Community Features Clubhouse, Community Mailbox, Dog Park, Fitness Center, Gated Community - No Guard, Golf Carts OK, Irrigation-Reclaimed Water, Park, Playground, Pool, Sidewalks, Tennis Court(s), Street Lights

Utilities Available BB/HS Internet Available, Cable Available, Cable Connected, Electricity Connected, Natural Gas Available, Natural Gas Connected, Phone Available, Public, Sewer Connected, Sprinkler Meter, Sprinkler Recycled, Underground Utilities, Water Connected

Amenities Available Fitness Center, Gated, Pickleball Court(s), Playground, Pool, Spa/Hot Tub, Tennis Court(s)

Waterfront Description Pond

View Y/N Yes

Water Access No

View Water

Roof Type Tile

Porch Covered, Front Porch, Patio

Attached Garage true

Exposure North

Garage true

Private Pool No

Building

Story 1

Entry Level One

Foundation Slab

Lot Size Range 0 to less than 1/4

Sewer Public Sewer

Water Public

Architectural Style Contemporary

Structure Type Block,Stucco

New Construction false

Construction Status Completed

Schools

Elementary Schools Wiregrass Elementary

Middle Schools John Long Middle-Po

High Schools Zephryhills High School-Po

Others

Pets Allowed Breed Restrictions, Cats OK, Dogs OK, Yes

HOA Fee Include Cable TV,Pool,Internet,Maintenance Grounds,Management,Private Road,Recreational Facilities,Trash

Senior Community Yes

Ownership Fee Simple

Monthly Total Fees $539

Acceptable Financing Cash, Conventional, FHA, VA Loan

Membership Fee Required Required

Listing Terms Cash, Conventional, FHA, VA Loan

Special Listing Condition None

Virtual Tour https://realestate.febreframeworks.com/videos/01a096cc-977c-7011-b29c-ed3e5b914da5

Stellar MLS
Listed by Karen Tillman-Gosselin BHHS FLORIDA PROPERTIES GROUP

Map: Nearby Listings, Schools...

Need More Information?

Schedule a Showing?

29596 TORICELLI RD