

$295,000
$295,000
For more information regarding the value of a property, please contact us for a free consultation.
3 Beds
2 Baths
1,814 SqFt
SOLD DATE : 09/14/2026
Key Details
Sold Price $295,000
Property Type Single Family Home
Sub Type Single Family Residence
Listing Status Sold
Purchase Type For Sale
Square Footage 1,814 sqft
Price per Sqft $162
Subdivision Trillium Village C Ph 1
MLS Listing ID W7885486
Sold Date 09/14/26
Bedrooms 3
Full Baths 2
HOA Fees $96/mo
HOA Y/N Yes
Annual Recurring Fee 1152.0
Year Built 2011
Annual Tax Amount $3,562
Lot Size 5,662 Sqft
Acres 0.13
Property Sub-Type Single Family Residence
Source Stellar MLS
Property Description
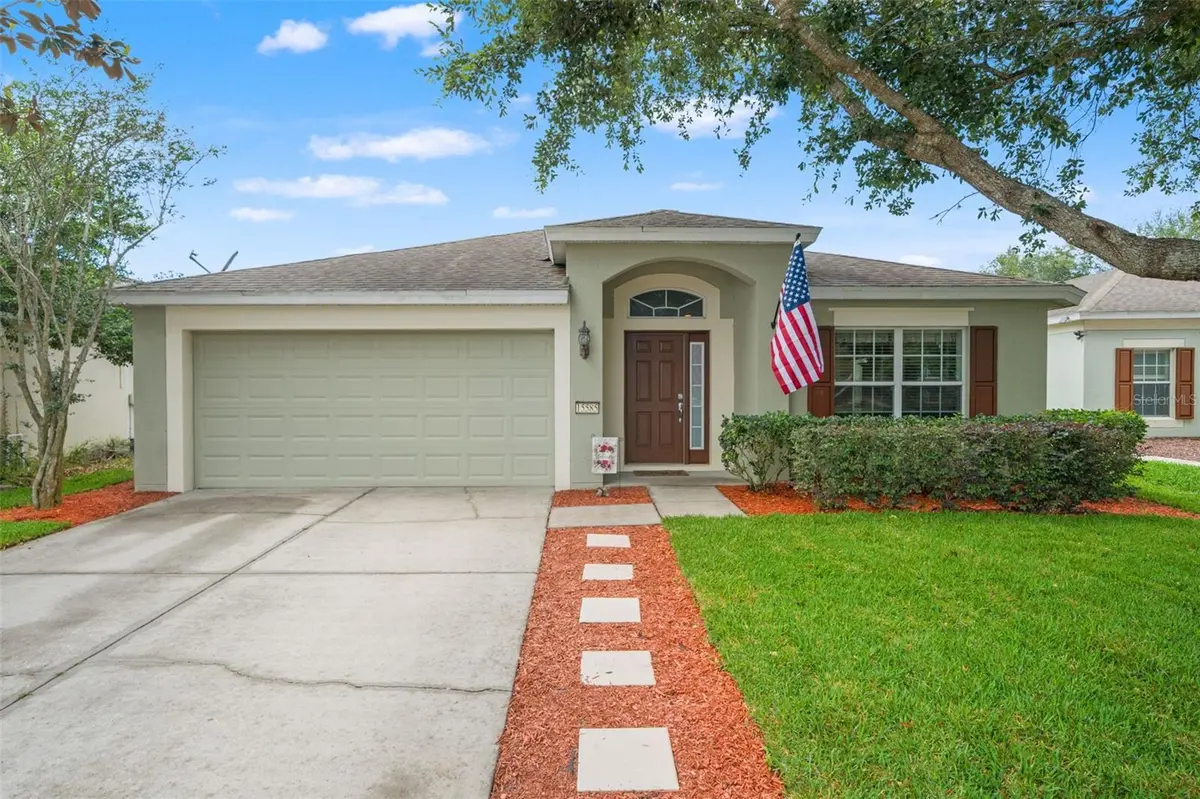
Welcome to 15585 Lily Wood Lane in beautiful Brooksville! Conveniently located near the Suncoast Parkway and U.S. Route 41, this home offers easy access to Tampa and surrounding areas while tucked away in the desirable Trillium community featuring low HOA fees and NO CDDs. Situated on a quiet no-thru street with limited traffic, and across from a common area perfect for walking the dog, this well-maintained home offers 3 bedrooms, 2 bathrooms, and 1,814 living square feet with a light, open layout and tile flooring throughout the main living areas.
The spacious kitchen is designed for both everyday living and entertaining, featuring a large center island overlooking the dinette and family room. Enjoy added conveniences including a spacious 2-car garage, sprinkler system, and brand-new front yard sod that enhances curb appeal. Step outside to the covered rear porch, perfect for relaxing with your morning coffee or hosting family and friends.
The primary suite offers plenty of room to unwind, complete with a dual sink vanity, large soaking tub, separate shower, and an oversized walk-in closet. Residents of Trillium also enjoy access to the sparkling beach-entry community pool, making it easy to enjoy the Florida lifestyle year-round!
Location
State FL
County Hernando
Community Trillium Village C Ph 1
Area 34604 - Brooksville/Masaryktown/Spring Hill
Zoning PUD
Interior
Interior Features Ceiling Fans(s), Eat-in Kitchen, Kitchen/Family Room Combo, Open Floorplan, Primary Bedroom Main Floor, Solid Surface Counters, Split Bedroom, Vaulted Ceiling(s), Walk-In Closet(s)
Heating Central, Electric
Cooling Central Air
Flooring Carpet, Tile
Furnishings Unfurnished
Fireplace false
Appliance Dishwasher, Dryer, Electric Water Heater, Microwave, Range, Refrigerator, Washer
Laundry Electric Dryer Hookup, Laundry Room, Washer Hookup
Exterior
Exterior Feature Lighting, Sprinkler Metered
Parking Features Driveway, Garage Door Opener
Garage Spaces 2.0
Community Features Deed Restrictions, Playground, Pool, Sidewalks
Utilities Available Cable Available, Electricity Connected, Public, Water Connected
View Y/N No
Water Access No
View Water
Roof Type Shingle
Attached Garage true
Exposure South
Garage true
Private Pool No
Building
Lot Description Landscaped, Level
Story 1
Entry Level One
Foundation Slab
Lot Size Range 0 to less than 1/4
Sewer Public Sewer
Water Public
Architectural Style Traditional
Structure Type Concrete,Stucco
New Construction false
Schools
Elementary Schools Moton Elementary School
Middle Schools Powell Middle
High Schools Natures Coast Technical High School
Others
Pets Allowed Yes
HOA Fee Include Pool,Trash
Senior Community No
Ownership Fee Simple
Monthly Total Fees $96
Acceptable Financing Cash, Conventional, FHA, VA Loan
Membership Fee Required Required
Listing Terms Cash, Conventional, FHA, VA Loan
Special Listing Condition None
Read Less Info
Want to know what your home might be worth? Contact us for a FREE valuation!

Our team is ready to help you sell your home for the highest possible price ASAP

© 2026 My Florida Regional MLS DBA Stellar MLS. All Rights Reserved.
Bought with Kimberly Pye, PA HOME LAND REAL ESTATE INC
Nearby Listings, Schools & Businesses
